
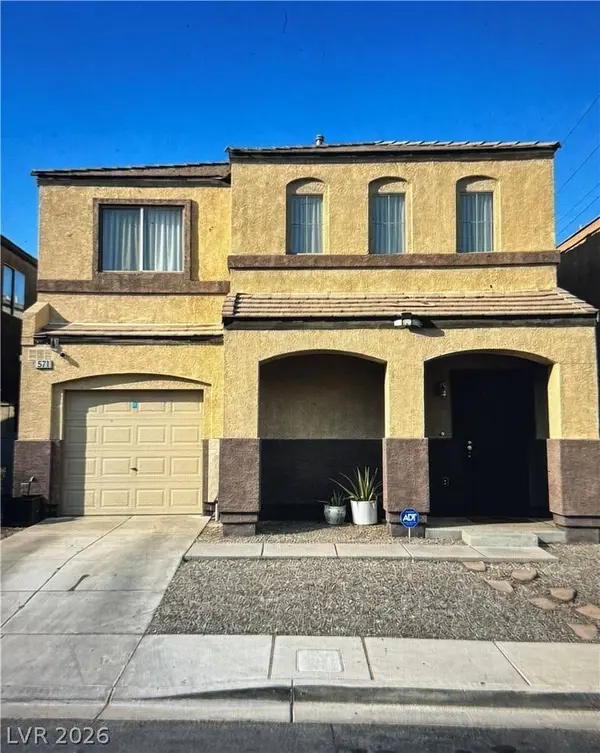
5776 Alysheba CT
Las Vegas, NV 89142
- 3 Beds
- 3 Baths Full Baths: 2 Half Baths: 1
- 1,307 SqFt
- 2,178 Lot Size
- 2006 Year Built
GALLERY
PROPERTY DETAIL
Key Details
Property Type Single Family Home
Sub Type Single Family Residence
Listing Status Coming Soon
Purchase Type For Sale
Square Footage 1, 307 sqft
Price per Sqft $256
Subdivision Vegas Valley & Sloan
MLS Listing ID 2824696
Style Two Story
Bedrooms 3
Full Baths 2
Half Baths 1
HOA Fees $58/mo
HOA Y/N Yes
Year Built 2006
Annual Tax Amount $951
Lot Size 2,178 Sqft
Acres 0.05
Property Sub-Type Single Family Residence
Location
State NV
County Clark
Zoning Single Family
Direction From Nellis Blvd and Vegas Valley Dr, head east on Vegas Valley past Cabana Dr. Turn left into the gated community (Horizon Homes), take an immediate right, and follow to Alysheba Ct.
Building
Lot Description Desert Landscaping, Landscaped, < 1/4 Acre
Faces South
Story 2
Sewer Public Sewer
Water Public
Interior
Interior Features Bathroom on Main Level
Heating Central, Gas
Cooling Central Air, Electric
Flooring Carpet
Furnishings Unfurnished
Fireplace No
Appliance Dryer, Dishwasher, Disposal, Gas Range, Microwave, Refrigerator, Washer
Laundry Gas Dryer Hookup, Upper Level
Exterior
Exterior Feature None
Parking Features Attached, Garage, Private
Garage Spaces 1.0
Fence Back Yard, Vinyl
Utilities Available Underground Utilities
Water Access Desc Public
Roof Type Tile
Garage Yes
Private Pool No
Schools
Elementary Schools Smith, Helen M., Smith, Helen M.
Middle Schools Harney Kathleen & Tim
High Schools Las Vegas
Others
HOA Name Horizons
HOA Fee Include Association Management,Maintenance Grounds
Senior Community No
Tax ID 161-09-613-024
Acceptable Financing Cash, Conventional, FHA, VA Loan
Listing Terms Cash, Conventional, FHA, VA Loan
SIMILAR HOMES FOR SALE
Check for similar Single Family Homes at price around $335,000 in Las Vegas,NV

Active Under Contract
$354,999
1487 Elaine DR, Las Vegas, NV 89142
Listed by Brett Maddux of Compass Realty & Management4 Beds 3 Baths 1,780 SqFt
Active
$399,900
1747 Angel Falls ST, Las Vegas, NV 89142
Listed by Jill Amsel of Realty ONE Group, Inc2 Beds 2 Baths 1,398 SqFt
Pending
$449,800
5209 Champions AVE, Las Vegas, NV 89142
Listed by Juan Carlos Carrera Pena of United Realty Group3 Beds 2 Baths 2,073 SqFt
CONTACT
